Derek Fairfax

BEDS3
BATHS2 full 1 partial
SQUARE FEET1,706
MLS#2609351
STATUSActive
PROPERTY TYPEResidential - Single Family
SUBDIVISIONKings Grant
Property Description
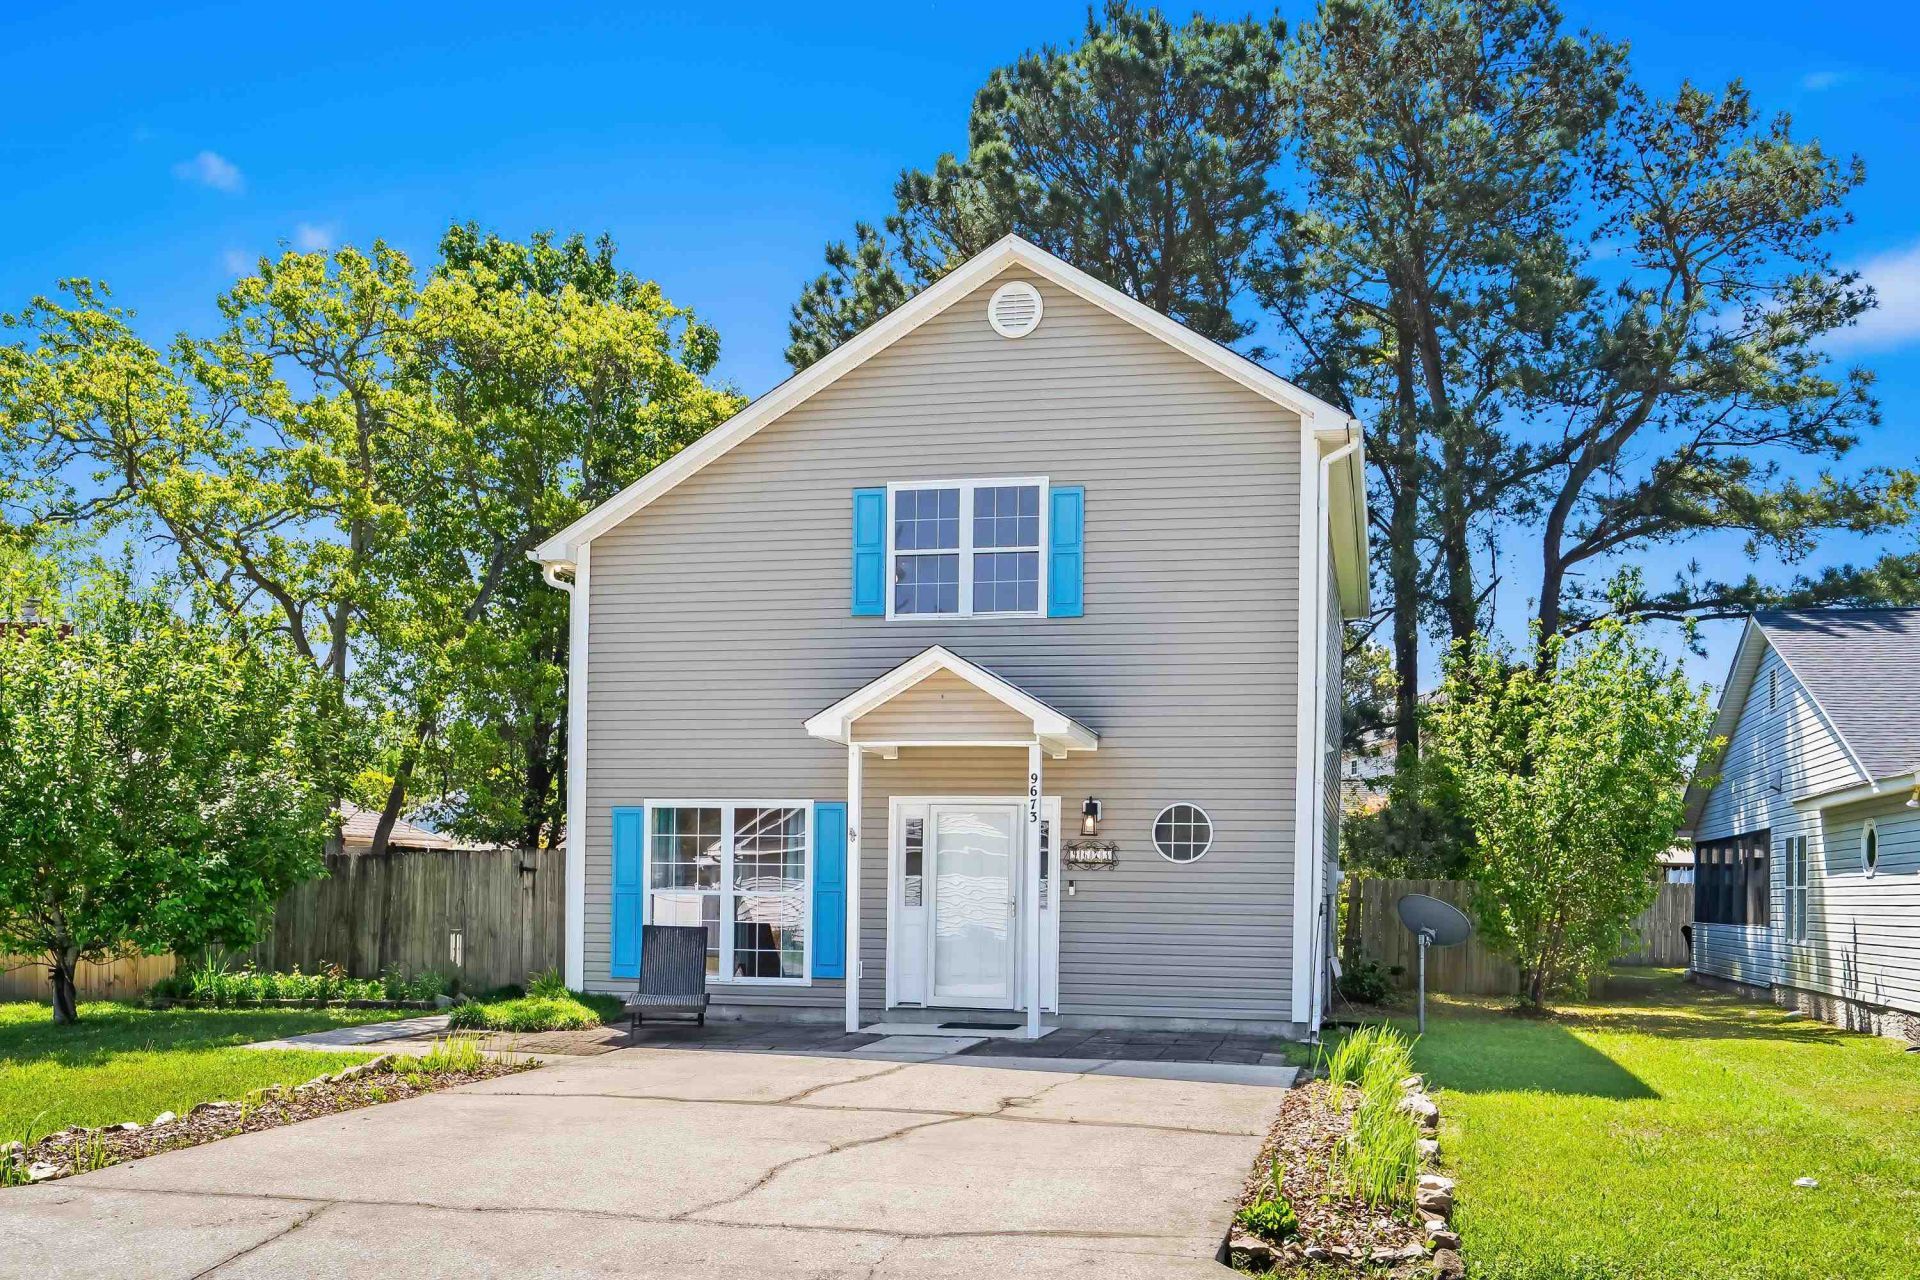
OPEN HOUSE SUNDAY, 9/13 - 1:30 pm to 3:30 pm. See you there! New price adjustment! Move-in ready 3BR/2.5BA home in Kings Grant, Murrells Inlet. An open floor plan in the main living area with a cozy propane fireplace. The spacious primary suite is conveniently located on the first floor features a walk-in closet and private bath. This home has been thoughtfully upgraded with new Pergo Timbercraft Wet Protect waterproof laminate flooring throughout, fresh interior paint with bright tones, and a new sliding glass door. Upstairs offers spacious bedrooms (one with walk-in closet). The kitchen boasts new granite countertops, stainless steel appliances including a side-by-side refrigerator, range, microwave, dishwasher, and a new disposal, along with a new kitchen faucet. Additional: roof replacement in 2022, recently cleaned gutters, downspouts, and a freshly pressure-washed exterior. And a Fenced backyard with space for gardening, flowers, or a play area. Enjoy added convenience with a Community pool and small playground just steps away. Enjoy the lifestyle of being just minutes from the beach, the Murrells Inlet MarshWalk (with spectacular waterfront dining), and future entertainment options at the Inlet Square Mall location. This property also offers a walk-in attic with easy access for holiday storage or versatile flex space. Schedule your showing today!
Property Features
Property Type: Residential - Single Family
Cooling: Central Air
Fenced: Yes
Heating: Central, Electric, Propane
Lot Size: 0.13 Acres
Stories: 2.0
Year Built: 1998
Amenities
Ceiling Fan(s)
Dual Sinks
Fireplace
Main Level Primary
Tub Shower
Walk-In Closet(s)
Window Treatments
Breakfast Bar
Stainless Steel Appliances
Solid Surface Counters
Built-in Barbecue
Barbecue
Fence
Patio
Storage
Feature Descriptions
Appliances: Dishwasher, Disposal, Microwave, Range, Refrigerator
Association Amenities: Owner Allowed Golf Cart, Pet Restrictions, Tenant Allowed Golf Cart
Community Features: Golf Carts OK, Long Term Rental Allowed, Pool
Days on Site: 163
Exterior: Vinyl Siding
Flooring: Laminate, Tile, Vinyl
HOA: Yes
HOA Fee: 63/ Monthly
Laundry: Washer Hookup
Lot: Outside City Limits, Rectangular, Rectangular Lot
Parcel#: 46314020006
Parking: Driveway
Parking Notes: Driveway
Patio/Porch: Front Porch, Patio
Pets Allowed: Owner Only, Yes
Pool: Community, Outdoor Pool
Security: Smoke Detector(s)
Swimming Pool: Yes
Utilities: Cable Available, Electricity Available, Phone Available, Sewer Available, Water Available
Water: Public
Window: Window Treatments
Room Sizes
Living Room: 20.10 x 13
Bedroom 3: 18.2 x 10 Level - Second
Bedroom 2: 18.10 x 12 Level - Second
Primary Bedroom: 15.7 x 12 Level - First
Local Schools
High School: Saint James High School
Middle School: Saint James Middle School
Elementary School: Saint James Elementary School
Listed By / Shown By
Listed By
Agency Name: Realty ONE Group Dockside
Agency Phone: 843-492-4030
Shown By
Agent Name: Derek Fairfax
Agent Phone: (843) 446-9420
Agency Title: CENTURY 21 Thomas

Estimate Your Payment
Estimated Payment
$ 742.58 per month $656.54 Principal & Interest $0.00 Property Tax (data not provided by mls) $86.04 Homeowner's InsuranceChange Payment Information
Privacy Policy / DMCA Notice / ADA Accessibility


This site is hosted, designed and copyright
© 1994 - 2026 by
Delta Media Group, Inc. -- Patent Pending --
9673 Kings Grant Dr. | MLS# 2609351
This single family home located at 9673 Kings Grant Dr., Murrells Inlet, SC 29576 is currently listed for sale with an asking price of $295,000. This property was built in 1998 and has 3 bedrooms and 2 full and 1 partial baths with 1706 sq. ft. Kings Grant Dr. is located in the Kings Grant subdivision. Search Kings Grant real estate on dfairfax.century21thomas.com today.