Derek Fairfax

BEDS4
BATHS2 full
SQUARE FEET2,024
MLS#100603595
STATUSActive
PROPERTY TYPEResidential - Single Family
SUBDIVISIONSummerton Village
Property Description
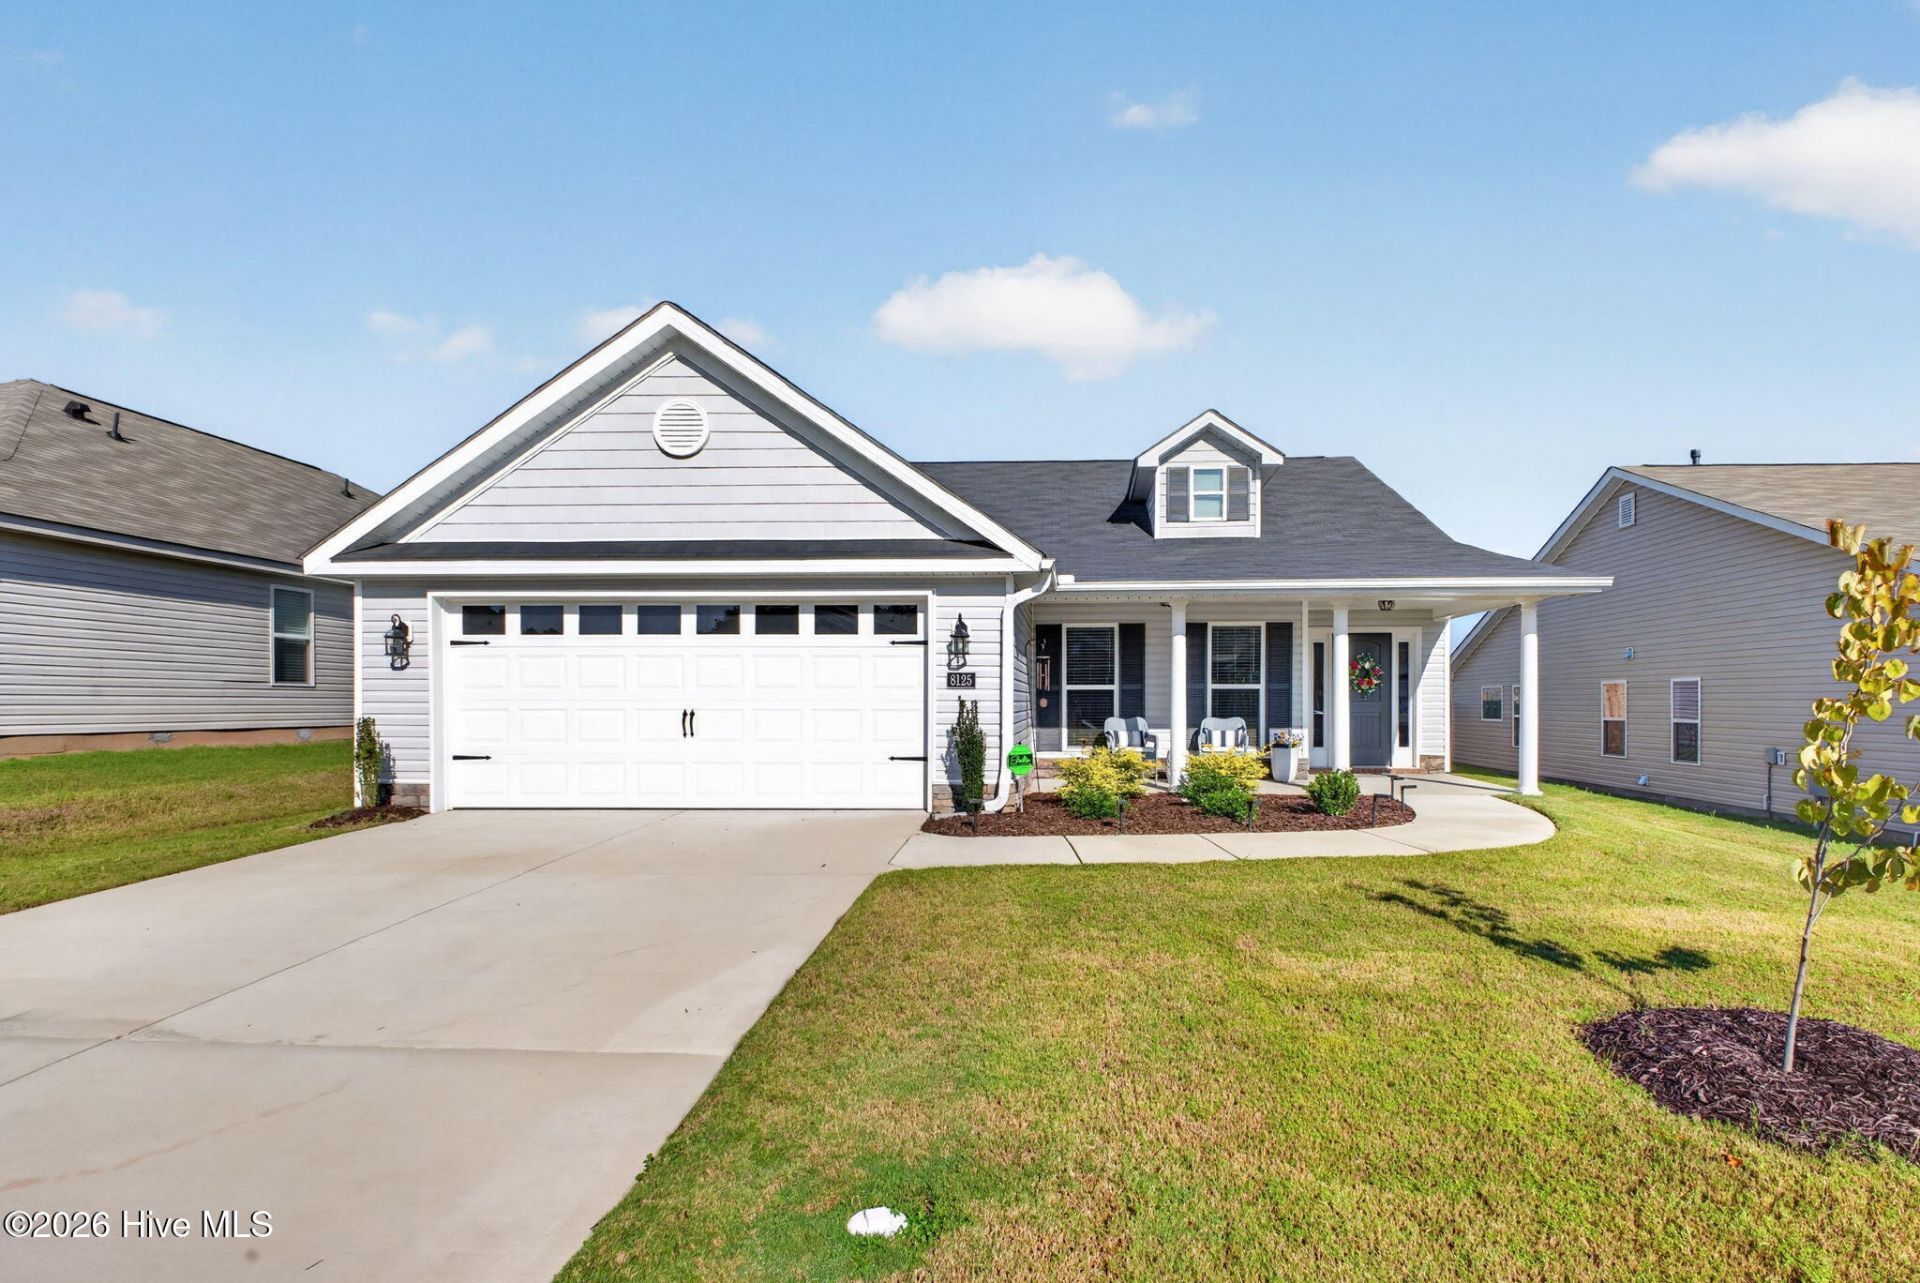
Nearly new, beautifully upgraded, and priced to sell! Built just over one year ago, this Wynstone-5 ranch in desirable Summerton Village offers the benefits of newer construction without the wait. The sellers have truly loved living here and are moving only to be closer to family.Inside, durable click-lock flooring has been installed throughout the entire home, providing a seamless, carpet-free interior. The open-concept design brings the great room, dining area, and kitchen together, creating an inviting space for everyday living and entertaining. A gas-log fireplace adds warmth and charm to the spacious great room.The well-appointed kitchen features a large island with stunning dolomite countertops, ceramic farmhouse sink, soft-close drawers, stainless steel energy-efficient appliances, and a walk-in pantry. An additional power pantry offers valuable storage and space for a second refrigerator.The private primary suite includes a tray ceiling, generous walk-in closet, and relaxing en suite bath with dual quartz vanities, a soaking tub, separate shower, and linen storage.Step outside to the screened-in covered porch, the perfect place to enjoy morning coffee, unwind after a long day, or entertain without worrying about insects.Located in Summerton Village, this move-in-ready home combines thoughtful upgrades, modern comfort, and outstanding value. The seller is offering $2,500 toward the buyer's allowable closing costs and will provide a one-year home warranty valued up to $600 with an acceptable offer. If you choose to work with our preferred lender, you will receive a credit equal to 1% of the loan amount toward your closing costs. Don't miss this opportunity to own a barely lived-in home with upgrades already completed! Summerton Village is a Pool and natural gas community!
Property Features
Property Type: Residential - Single Family
Cooling: Central Air, Ceiling Fan(s)
Fenced: Yes
Garage: 2 car attached
Heating: Fireplace Insert, Fireplace(s), Forced Air, Natural G
Lot Size: 0.18 Acres
Roof Type: Shingle, Composition
Stories: 1.0
Year Built: 2025
Amenities
Master Downstairs
Walk-in Closet(s)
Tray Ceiling(s)
Entrance Foyer
Ceiling Fan(s)
Blinds/Shades
Gas Log
Smart Thermostat
Walk-In Closet(s)
Irrigation System
Cluster Mailboxes
Feature Descriptions
Accessibility: Accessible Hallway(s), Accessible Doors, Accessible Entrance, Accessible Common Area, Central Living Area, Common Area
Appliances: Vented Exhaust Fan, Built-In Microwave, Disposal, Dishwasher, Tankless Water Heater, Electric Range
Association Amenities: Street Lights
Days on Site: 4
Exterior: Brick Veneer, Vinyl Siding, Wood Siding, Wood Frame
Fencimg: Privacy, Back Yard, Fenced
Fireplace: Gas Log
Flooring: LVT/LVP, See Remarks
HOA Fee: $466/ Annually
Laundry: Dryer Hookup, Washer Hookup, Laundry Room
Lot: Sprinklers in Front, Sprinklers in Rear
Lot Dimensions: 60,130
Parcel#: 1232021016
Parking: Garage Faces Front, Concrete, Garage Door Opener, Garage
Parking Notes: Garage Faces Front, Concrete, Garage Door Opener, Gar
Patio/Porch: Patio, Front Porch, Rear Porch
Security: yes
Security: Security System, Smoke Detector(s)
Sewer: Public Sewer
Special View Info: See Remarks
Utilities: Natural Gas Connected, Sewer Connected, Underground Utilities, Water Available, Fiber Optic
Room Sizes
Bedroom 1: 10 X 14 Level - Main
Bedroom 3: 10 X 11 Level - Main
Kitchen: 9 X 15 Level - Main
Primary Bedroom: 14 X 16 Level - Main
Great Room: 17 X 18 Level - Main
Bedroom 2: 11 X 12 Level - Main
Local Schools
High School: SOUTH AIKEN
Middle School: Kennedy
Elementary School: Millbrook
Listed By / Shown By
Listed By
Agency Name: Berkshire Hathaway HomeServices
Shown By
Agent Name: Derek Fairfax
Agent Phone: (843) 446-9420
Agency Title: CENTURY 21 Thomas

Estimate Your Payment
Estimated Payment
$ 855.61 per month $756.47 Principal & Interest $0.00 Property Tax (data not provided by mls) $99.14 Homeowner's InsuranceChange Payment Information
MLS Licensed Data - Copyright 2018 NCRMLS. All rights reserved. North Carolina Regional Multiple Listing Service, (NCRMLS), provides content displayed here (“provided content”) on an “as is” basis and makes no representations or warranties regarding the provided content, including, but not limited to those of non-infringement, timeliness, accuracy, or completeness. Individuals and companies using information presented are responsible for verification and validation of information they utilize and present to their customers and clients. NCRMLS will not be liable for any damage or loss resulting from use of the provided content or the products available through Portals, IDX, VOW, and/or Syndication. Recipients of this information shall not resell, redistribute, reproduce, modify, or otherwise copy any portion thereof without the expressed written consent of NCRMLS.
Privacy Policy / DMCA Notice / ADA Accessibility


This site is hosted, designed and copyright
© 1994 - 2026 by
Delta Media Group, Inc. -- Patent Pending --
8125 Snelling Drive | MLS# 100603595
This single family home located at 8125 Snelling Drive, Aiken, SC 29803 is currently listed for sale with an asking price of $339,900. This property was built in 2025 and has 4 bedrooms and 2 full baths with 2024 sq. ft. Snelling Drive is located in the Summerton Village subdivision. Search Summerton Village real estate on dfairfax.century21thomas.com today.