Derek Fairfax

BEDS3
BATHS3 full
SQUARE FEET2,223
MLS#2624003
STATUSPending
PROPERTY TYPEResidential - Single Family
SUBDIVISIONBelle Mer
Property Description
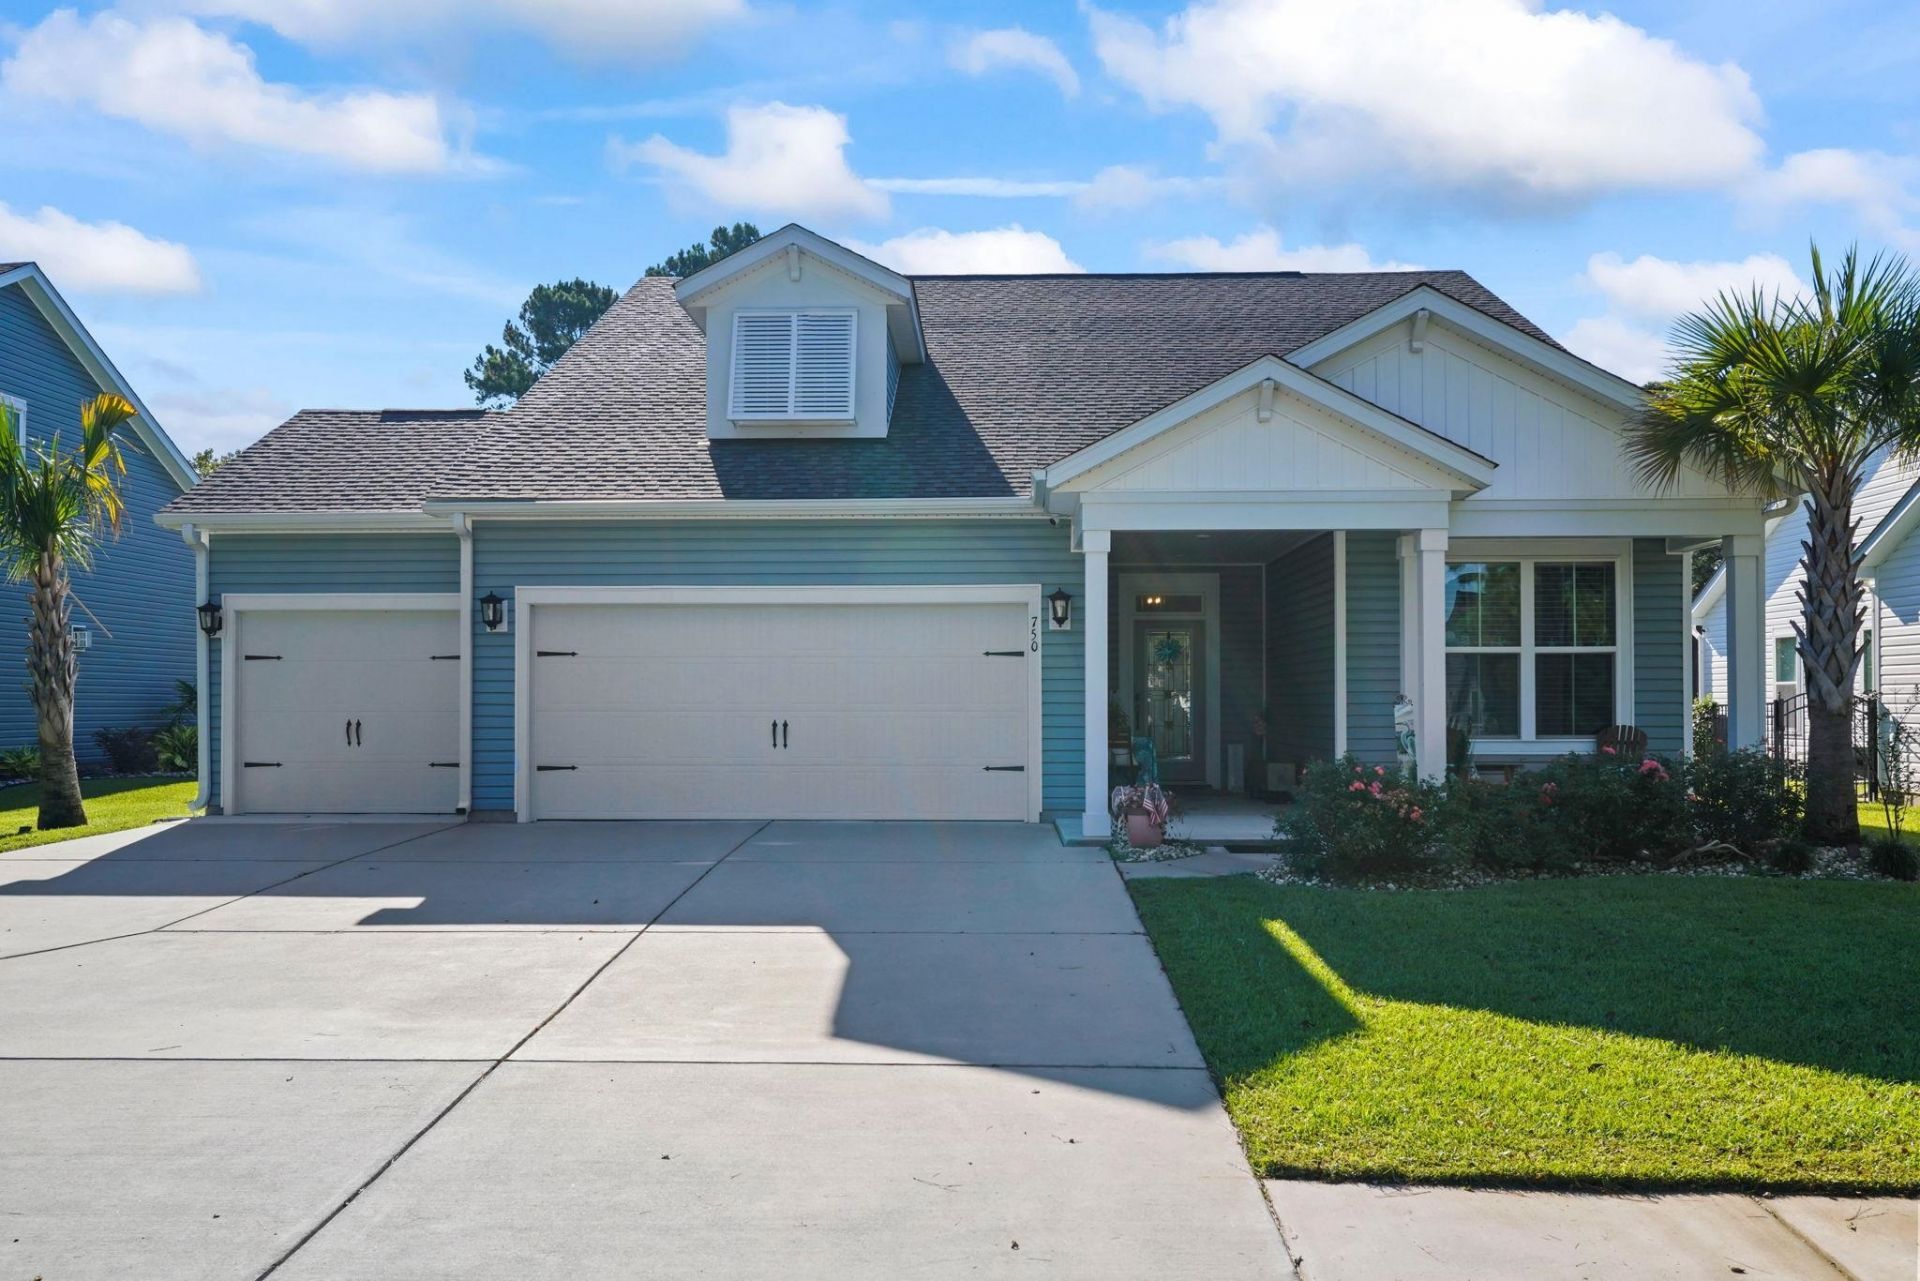
This is a must see single-family home locate in Belle Mer in Surfside Beach. This turn key home is offering a spacious and functional layout with 3 bedrooms, an upstairs loft that can be used as a 4th bedroom, office, or flex space, and 3 full bathrooms. The open-concept living area provides a comfortable space for everyday living and entertaining, while the kitchen features quartz countertops, stainless steel appliances, and plenty of cabinet space. The home continues to impress with custom shelving and organization systems in the closets, providing excellent storage throughout. Step outside and enjoy your private outdoor retreat featuring a brand-new saltwater pool and a large screened-in porch perfect for relaxing, dining, or entertaining guests year-round. A 2.5-car garage provides additional room for vehicles, golf carts, recreational equipment, or extra storage. With its versatile floor plan, upgraded finishes, spacious outdoor living area, new saltwater pool, and ample garage space, this home offers a great combination of comfort that is located close to all restaurants, shopping, beaches and attractions that Surfside Beach has to offer.
Property Features
Property Type: Residential - Single Family
Cooling: Central Air
Fenced: Yes
Garage: 3 car attached
Heating: Central, Electric, Gas
Home Style: Contemporary
Lot Size: 0.22 Acres
Stories: 2.0
Year Built: 2022
Amenities
Attic
Tray Ceiling(s)
Ceiling Fan(s)
Dual Sinks
Main Level Primary
Pull Down Attic Stairs
Permanent Attic Stairs
Sitting Area in Primary
Separate Shower
Walk-In Closet(s)
Breakfast Bar
Bedroom on Main Level
Kitchen Island
Loft
Stainless Steel Appliances
Solid Surface Counters
Fence
Irrigation Sprinklers
Pool
Porch
Patio
Feature Descriptions
Appliances: Dishwasher, Disposal, Microwave, Range, Refrigerator
Association Amenities: Owner Allowed Golf Cart
Community Features: Golf Carts OK, Long Term Rental Allowed, Pool
Days on Site: 47
Exterior: Wood Frame
Flooring: Luxury Vinyl, Luxury VinylPlank, Tile
HOA: Yes
HOA Fee: 125/ Monthly
Laundry: Washer Hookup
Lot: Rectangular, Rectangular Lot
Lot Dimensions: 71x139x70x139
Parcel#: 45908010072
Parking: Attached, Garage, Three Car Garage, Golf Cart Garage, Garage Door Opener
Parking Notes: Attached, Garage, Three Car Garage, Golf Cart Garage,
Patio/Porch: Rear Porch, Front Porch, Patio, Porch, Screened
Pool: Community, In Ground, Outdoor Pool, Private
Security: yes
Security: Security System, Smoke Detector(s)
Swimming Pool: Yes
Utilities: Electricity Available, Natural Gas Available, Sewer Available, Water Available
View: Lake
Water: Public
Room Sizes
Living Room: 17x19
Bedroom 3: 10x10
Bedroom 2: 10.5x 11
Primary Bedroom: 15x18 Level - First
Local Schools
High School: Socastee High School
Middle School: Socastee Middle School
Elementary School: Lakewood Elementary School
Listed By / Shown By
Listed By
Agency Name: Keller Williams Innovate South
Agency Contact: Office: 843-443-9400
Shown By
Agent Name: Derek Fairfax
Agent Phone: (843) 446-9420
Agency Title: CENTURY 21 Thomas

Estimate Your Payment
Estimated Payment
$ 1,635.95 per month $1,446.40 Principal & Interest $0.00 Property Tax (data not provided by mls) $189.55 Homeowner's InsuranceChange Payment Information
Privacy Policy / DMCA Notice / ADA Accessibility


This site is hosted, designed and copyright
© 1994 - 2026 by
Delta Media Group, Inc. -- Patent Pending --
750 Hickman St. | MLS# 2624003
This single family home located at 750 Hickman St., Surfside Beach, SC 29575 is currently listed for sale with an asking price of $649,900. This property was built in 2022 and has 3 bedrooms and 3 full baths with 2223 sq. ft. Hickman St. is located in the Belle Mer subdivision. Search Belle Mer real estate on dfairfax.century21thomas.com today.