Derek Fairfax

BEDS3
BATHS2 full 1 partial
SQUARE FEET1,890
MLS#100599954
STATUSActive
PROPERTY TYPEResidential - Single Family
SUBDIVISIONClairbourne
Property Description
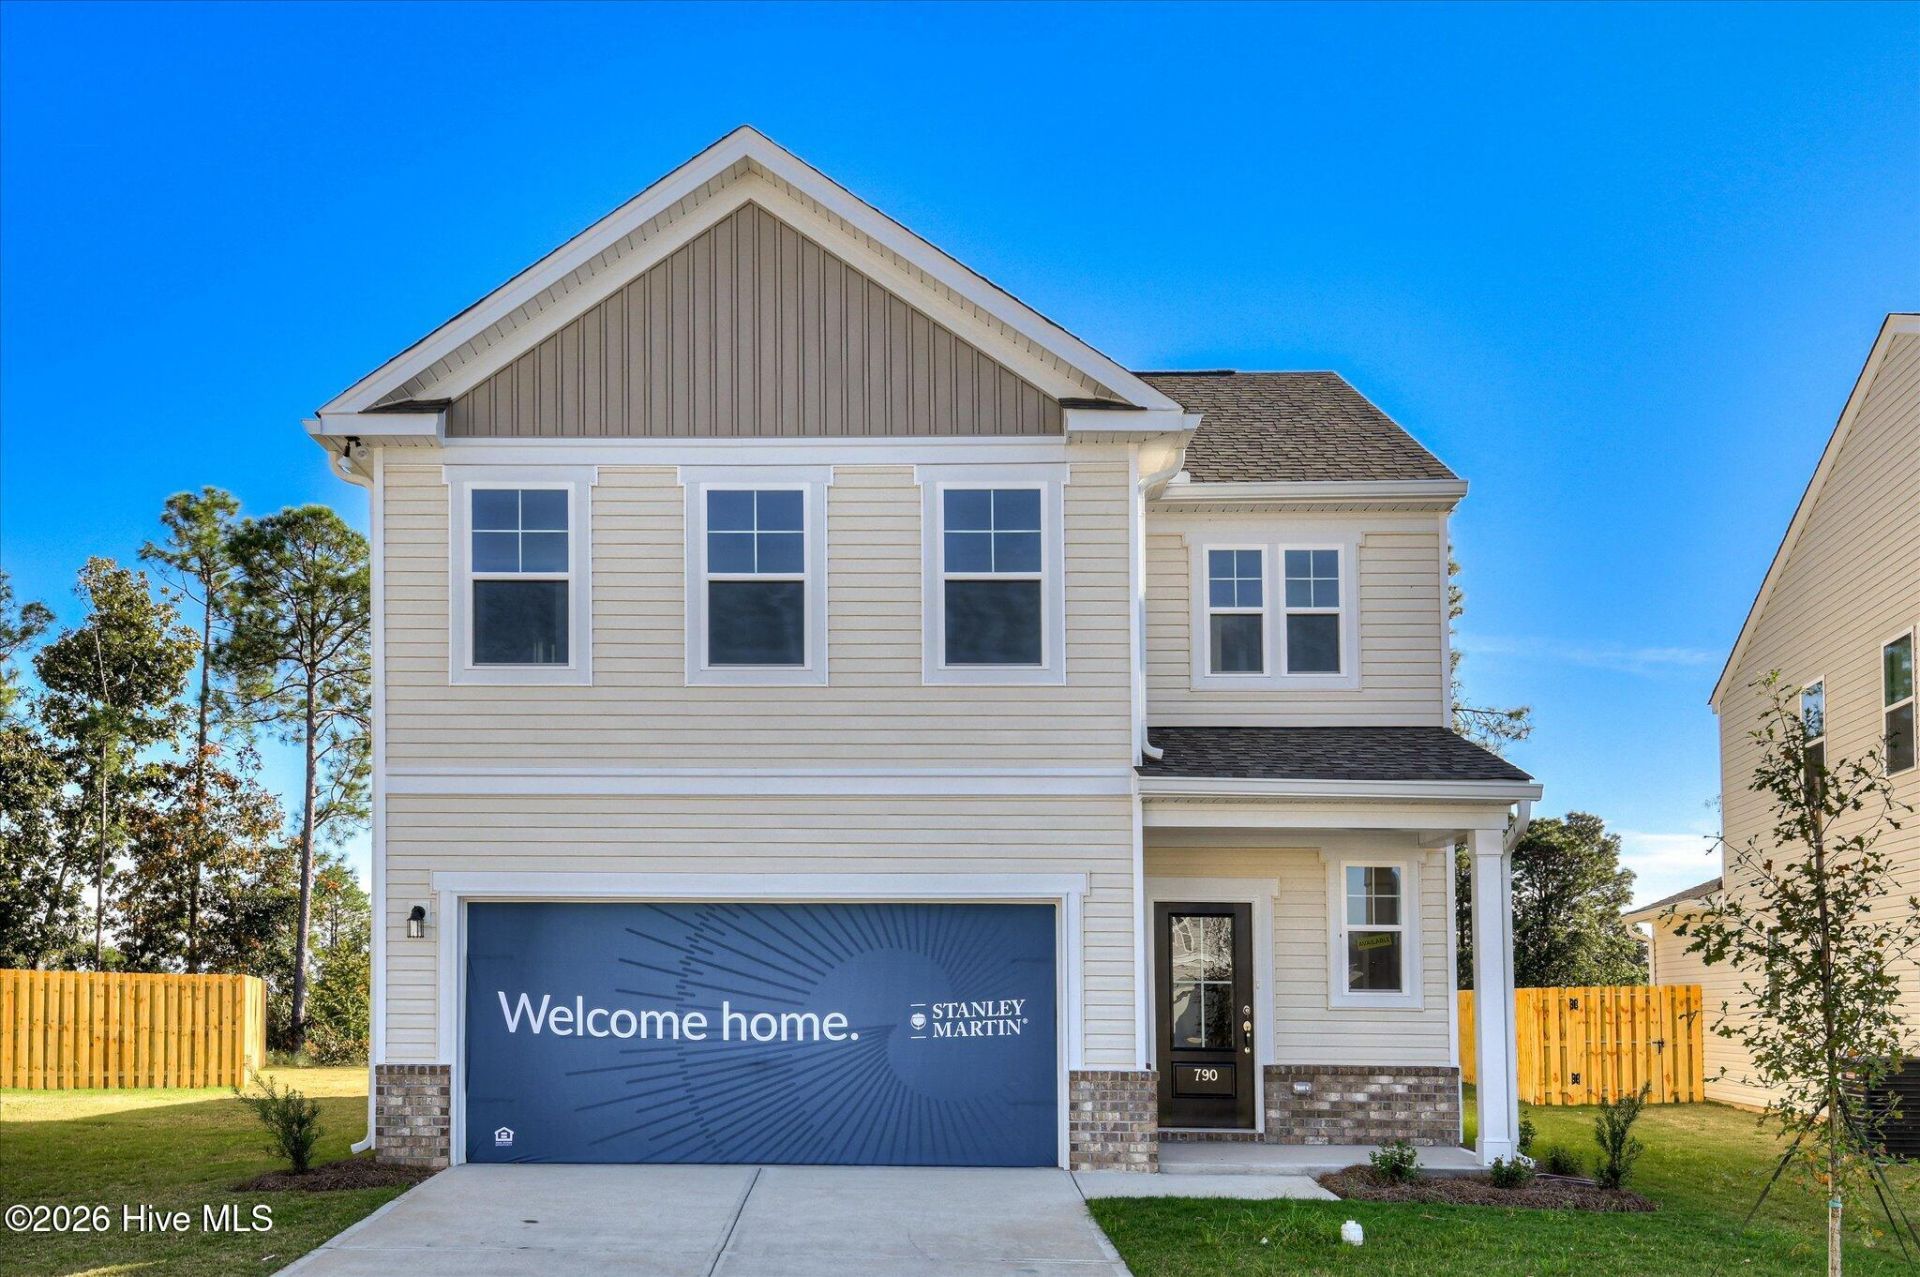
MEET THE RAINEY -- WHERE STYLE MEETS SMART HOMEOWNERSHIP!Discover the Rainey Floor Plan at Clairbourne, thoughtfully designed for buyers who want space, comfort, and modern living without sacrificing value. With a welcoming layout and versatile living spaces, the Rainey is an ideal choice for making memories, entertaining guests, and enjoying everyday life in a beautiful new home.And with these limited-time incentives, there's never been a better time to make your move!UP TO 10,000 TOWARD CLOSING COSTSLOWER RATES AVAILABLE ON QUALIFYING HOMEPUBLIC SERVICE WORKERS MAY QUALIFY FOR AN ADDITIONAL 2,000 AWARDSTANDING INVENTORY AVAILABLEPROMOTIONAL DEADLINE: 11/25 The Rainey offers 3BR/2.5BTH/2CG the perfect opportunity to purchase a brand-new home while taking advantage of valuable incentives that can help make homeownership more attainable.Your new home could be closer than you think. Schedule your private tour today and see why the Rainey at Clairbourne deserves to be at the top of your list! H27
Property Features
Property Type: Residential - Single Family
Cooling: Central Air, Zoned
Garage: 2 car attached
Heating: Electric, Forced Air, Natural Gas, Zoned
Home Style: Patio
Lot Size: 0.04 Acres
Roof Type: Architectural Shingle, Composition
Stories: 2.0
Year Built: 2026
Amenities
Walk-in Closet(s)
High Ceilings
Entrance Foyer
Solid Surface
Kitchen Island
Pantry
Walk-in Shower
Eat-in Kitchen
Smart Thermostat
Walk-In Closet(s)
Irrigation System
Storm Doors
Feature Descriptions
Accessibility: Accessible Kitchen, Accessible Doors, Accessible Entrance, Central Living Area, Common Area, Smart Technology, Visitor Bathroom
Appliances: Tankless Water Heater
Days on Site: 21
Door Features: Storm Door(s)
Exterior: Composition, Concrete, Stone, Vinyl Siding, Wood Frame
HOA Fee: $400/ Annually
Lot: Level, Wooded, Cleared, Landscaped, Shopping Nearby, Sprinklers in Front, Sprinklers in Rear
Lot Dimensions: 000x000x000x000
Parcel#: 0360711045
Parking: Garage Faces Front, Attached, Garage Door Opener, Garage
Parking Notes: Garage Faces Front, Attached, Garage Door Opener, Gar
Patio/Porch: Front Porch
Special View Info: See Remarks
Utilities: Natural Gas Available, Natural Gas Connected, Sewer Connected, Underground Utilities, Water Connected, Fiber Optic
Local Schools
High School: Midland Valley
Middle School: LBC
Elementary School: Jefferson
Listed By / Shown By
Listed By
Agency Name: Stanley Martin GA/SC Brokerage LLC
Shown By
Agent Name: Derek Fairfax
Agent Phone: (843) 446-9420
Agency Title: CENTURY 21 Thomas

Estimate Your Payment
Estimated Payment
$ 720.47 per month $636.99 Principal & Interest $0.00 Property Tax (data not provided by mls) $83.48 Homeowner's InsuranceChange Payment Information
MLS Licensed Data - Copyright 2018 NCRMLS. All rights reserved. North Carolina Regional Multiple Listing Service, (NCRMLS), provides content displayed here (“provided content”) on an “as is” basis and makes no representations or warranties regarding the provided content, including, but not limited to those of non-infringement, timeliness, accuracy, or completeness. Individuals and companies using information presented are responsible for verification and validation of information they utilize and present to their customers and clients. NCRMLS will not be liable for any damage or loss resulting from use of the provided content or the products available through Portals, IDX, VOW, and/or Syndication. Recipients of this information shall not resell, redistribute, reproduce, modify, or otherwise copy any portion thereof without the expressed written consent of NCRMLS.
Privacy Policy / DMCA Notice / ADA Accessibility


This site is hosted, designed and copyright
© 1994 - 2026 by
Delta Media Group, Inc. -- Patent Pending --
700 Tess Street | MLS# 100599954
This single family home located at 700 Tess Street, Graniteville, SC 29829 is currently listed for sale with an asking price of $286,215. This property was built in 2026 and has 3 bedrooms and 2 full and 1 partial baths with 1890 sq. ft. Tess Street is located in the Clairbourne subdivision. Search Clairbourne real estate on dfairfax.century21thomas.com today.