Derek Fairfax

BEDS3
BATHS2 full 1 partial
SQUARE FEET2,903
MLS#100616552
STATUSActive
PROPERTY TYPEResidential - Single Family
SUBDIVISIONHoundslake
Property Description
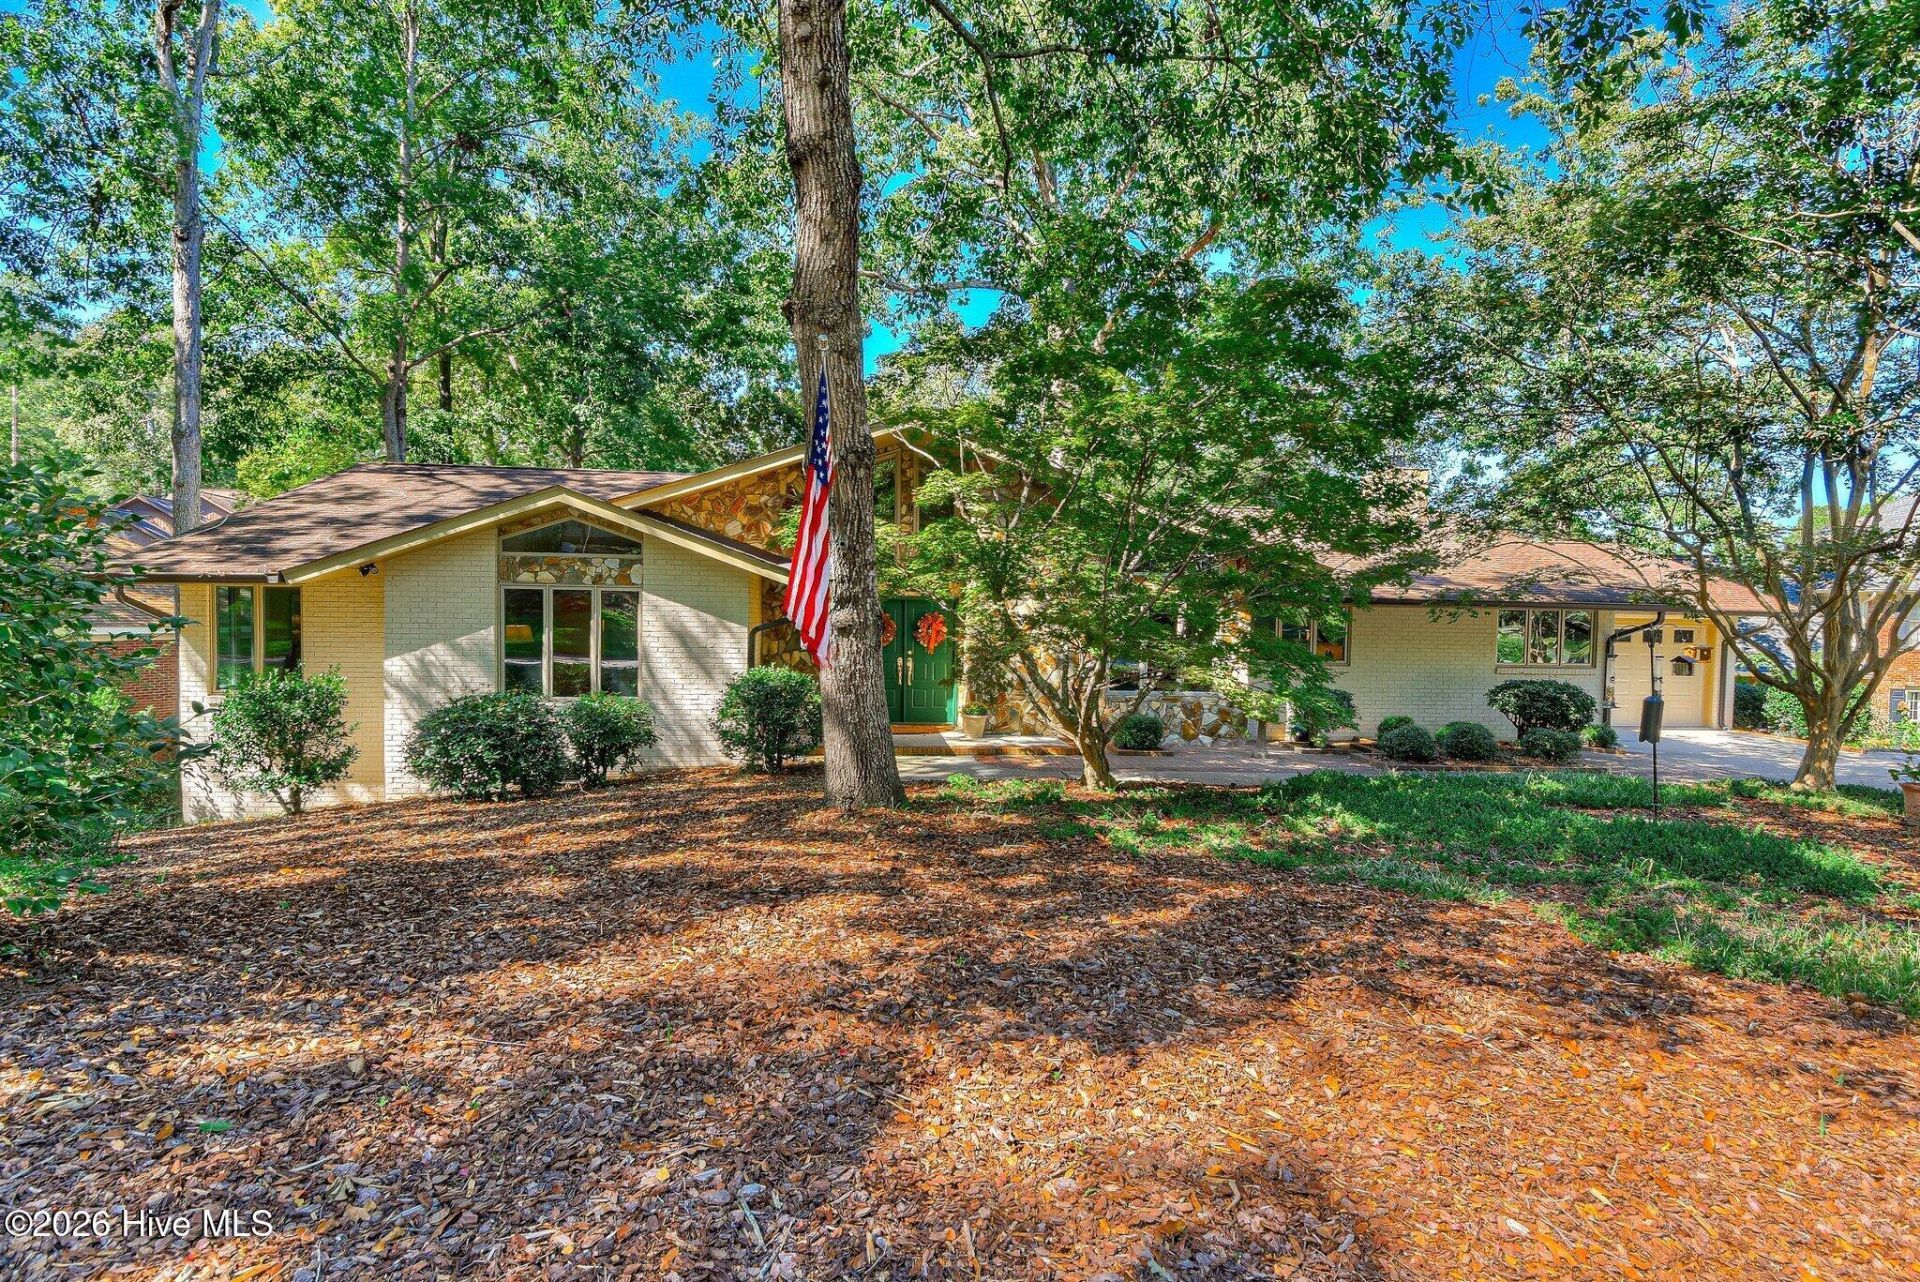
Best of both worlds! Living in a popular subdivision, close to all amenities, but when you are on the deck overlooking the pond and the golf course you are miles away from hustle and bustle of the city. Vacation at home in this incredible home, decorated to perfection, maintained beautifully and styled with contemporary paint colors. High ceilings and unique windows bring the sunshine in for a gloriously open and bright home no matter what the weather is outside. Updated kitchen with granite counters and stainless appliances, new windows throughout home, gorgeous wood flooring in main living areas. Owner bedroom with large bath and peaceful sitting room with access to the deck. This beautifully open floor plan allows ease of entertaining and family gatherings. Don't miss this one.
Property Features
Property Type: Residential - Single Family
Basement: Crawl Space
Cooling: Central Air, Ceiling Fan(s)
Garage: 2 car attached
Heating: Fireplace(s), Electric, Forced Air, Heat Pump, Hot Wat
Lot Size: 0.40 Acres
Roof Type: Composition
Stories: 1.0
Year Built: 1984
Amenities
Master Downstairs
Walk-in Closet(s)
Vaulted Ceiling(s)
High Ceilings
Entrance Foyer
Ceiling Fan(s)
Pantry
Eat-in Kitchen
Walk-In Closet(s)
Gas Grill
Cluster Mailboxes
Feature Descriptions
Appliances: Electric Oven, Built-In Microwave, Refrigerator, Dishwasher
Association Amenities: Golf Course, Street Lights, Water, Cable TV, Recreation Nearby
Days on Site: 2
Exterior: See Remarks, Brick, Stone
Flooring: Carpet, Ceramic Tile, Hardwood
Laundry: Dryer Hookup, Washer Hookup, Laundry Room
Lot: Gentle Sloping, Landscaped, Near Golf Course
Lot Dimensions: 165x130x163x51x33
Parcel#: 1060906010
Parking: Garage Faces Front, Attached, Garage Door Opener, Paved, Garage
Parking Notes: Garage Faces Front, Attached, Garage Door Opener, Pav
Patio/Porch: Open, Deck, Balcony
Pets Allowed: Yes
Sewer: Public Sewer
Special View Info: Golf Course, Pond
Utilities: Cable Available, Natural Gas Connected, Sewer Connected, Underground Utilities, Water Connected
Water: Public
Window: Storm Window(s)
Room Sizes
Kitchen: 14 X 9 Level - First
Dining Room: 17 X 12 Level - First
Primary Bedroom: 16.1 X 1210 Level - First
Living Room: 21.5 X 15 Level - First
Bedroom 2: 14 X 9 Level - First
Bedroom 3: 12 X 12 Level - First
Other: 11.9 X 10.9 Level - First
Breakfast Nook: 11 X 8 Level - First
Family Room: 18 X 23 Level - First
Local Schools
High School: AIKEN HIGH SCHOOL
Middle School: AIKEN MIDDLE SCHOOL
Elementary School: Aiken
Listed By / Shown By
Listed By
Agency Name: Meybohm Real Estate - North Augusta
Shown By
Agent Name: Derek Fairfax
Agent Phone: (843) 446-9420
Agency Title: CENTURY 21 Thomas

Estimate Your Payment
Estimated Payment
$ 1,132.75 per month $1,001.50 Principal & Interest $0.00 Property Tax (data not provided by mls) $131.25 Homeowner's InsuranceChange Payment Information
MLS Licensed Data - Copyright 2018 NCRMLS. All rights reserved. North Carolina Regional Multiple Listing Service, (NCRMLS), provides content displayed here (“provided content”) on an “as is” basis and makes no representations or warranties regarding the provided content, including, but not limited to those of non-infringement, timeliness, accuracy, or completeness. Individuals and companies using information presented are responsible for verification and validation of information they utilize and present to their customers and clients. NCRMLS will not be liable for any damage or loss resulting from use of the provided content or the products available through Portals, IDX, VOW, and/or Syndication. Recipients of this information shall not resell, redistribute, reproduce, modify, or otherwise copy any portion thereof without the expressed written consent of NCRMLS.
Privacy Policy / DMCA Notice / ADA Accessibility


This site is hosted, designed and copyright
© 1994 - 2026 by
Delta Media Group, Inc. -- Patent Pending --
56 Cherry Hills Drive | MLS# 100616552
This single family home located at 56 Cherry Hills Drive, Aiken, SC 29803 is currently listed for sale with an asking price of $450,000. This property was built in 1984 and has 3 bedrooms and 2 full and 1 partial baths with 2903 sq. ft. Cherry Hills Drive is located in the Houndslake subdivision. Search Houndslake real estate on dfairfax.century21thomas.com today.