Derek Fairfax

BEDS5
BATHS4 full 1 partial
SQUARE FEET3,019
MLS#2623151
STATUSActive
PROPERTY TYPEResidential - Single Family
SUBDIVISIONCypress River Plantation
Property Description
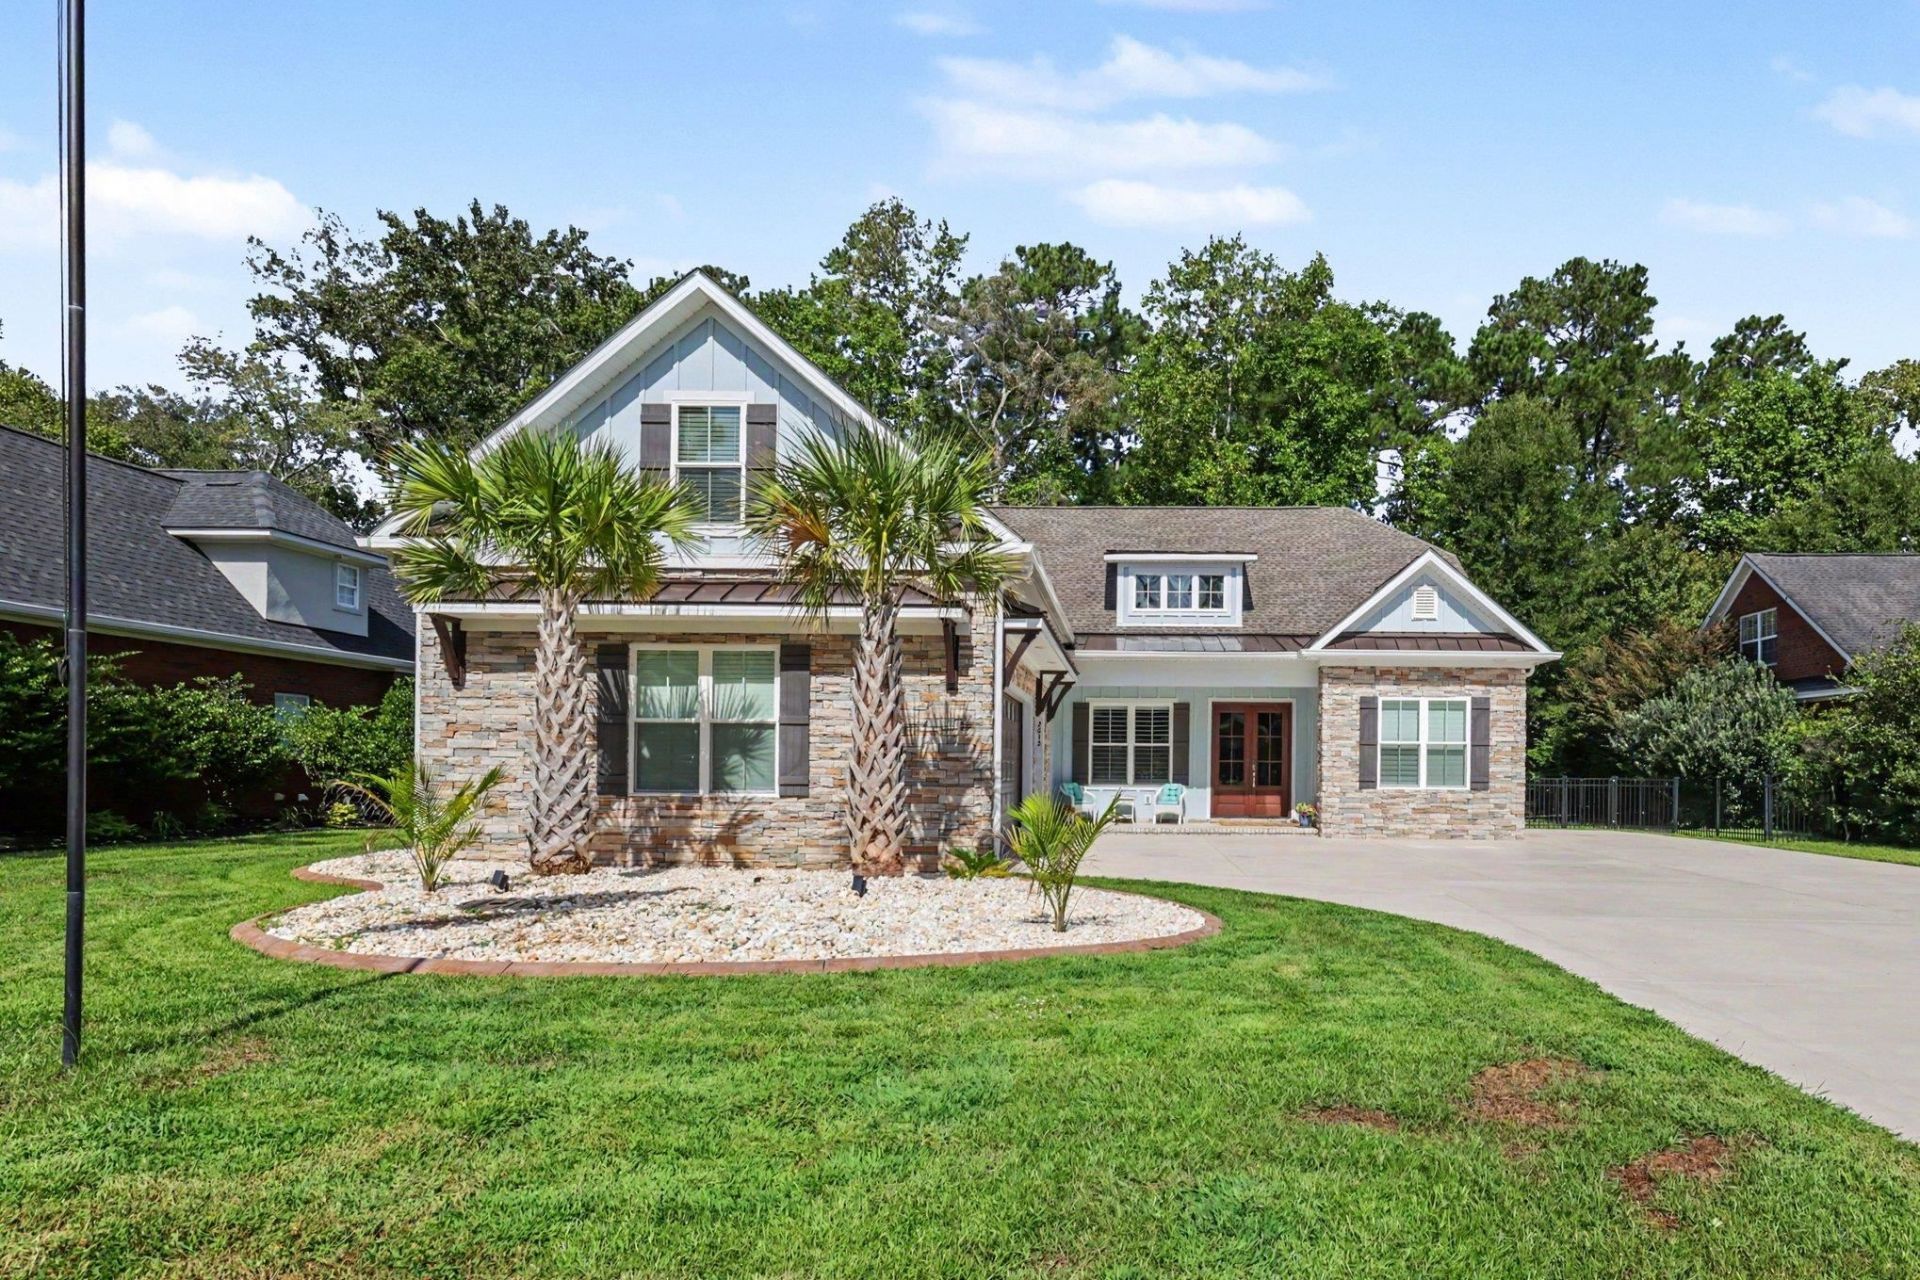
The home makes an impressive first impression with a beautiful combination of stone and siding, decorative shutters, metal roof accents, palm trees, and a wide driveway leading to the three-car garage and a widend driveway. Inside, the spacious open-concept living area is filled with custom details including wide-plank flooring, tray ceilings, crown molding, recessed lighting, plantation shutters, and statement light fixtures. The large living room centers around a stone fireplace surrounded by extensive built-in shelving and flows seamlessly into the dining area and kitchen, creating plenty of space for gathering and entertaining. An additional entertaining area near the front of the home features white cabinetry, countertop space, a sink, beverage cooler, and additional seating, adding even more functionality to the expansive main living space. The kitchen is a standout with crisp white cabinetry, contrasting dark hardware, beautiful countertops, a tiled backsplash, stainless steel appliances, a gas range with custom hood, and an oversized center island offering abundant prep space and additional seating. Pendant lighting and recessed lighting brighten the space, while a large walk-in pantry provides excellent storage. The primary bedroom continues the home's attention to detail with generous proportions, tray ceiling, crown molding, recessed lighting, ceiling fan, plantation shutters, and the same flooring carried throughout. The adjoining primary bath features dual sink vanities, extensive cabinetry, and a large walk-in tiled shower with frameless glass, built-in bench, multiple shower heads, and recessed niches. The suite is completed by an exceptionally spacious walk-in closet with shelving and hanging space on multiple walls. There are an additional 4 bedrooms and 3.5 bathrooms. Upstairs, a large bonus room provides an impressive additional living space with plenty of room for a game room, media room, or entertaining area. A full bathroom with a tiled walk-in shower and large vanity adds convenience to the upstairs area. The home also features a dedicated laundry room with cabinetry, countertop space, utility sink, and a window for natural light. Outdoor living is another standout feature. The backyard offers an expansive covered entertaining area made up of multiple connected gazebo-style spaces with ceiling fans, lighting, curtains, and plenty of room for outdoor dining and lounge seating. An additional covered bar area provides even more space for gathering and entertaining. The backyard is fully fenced and surrounded by mature trees, with a grassy area beyond the covered patio spaces. Cypress River Plantation offers an impressive collection of amenities centered around recreation and the Intracoastal Waterway. This gated community features 24-hour security, a private boat landing and day docks, a large clubhouse with meeting space, fitness center, Olympic-size outdoor pool, children's pool and play area, along with tennis, pickleball
Property Features
Property Type: Residential - Single Family
Cooling: Central Air
Garage: 2 car attached
Heating: Central
Home Style: Traditional
Lot Size: 0.33 Acres
Year Built: 2023
Amenities
Tray Ceiling(s)
Ceiling Fan(s)
Fireplace
Separate Shower
Vanity
Walk-In Closet(s)
Window Treatments
Breakfast Bar
Kitchen Island
Stainless Steel Appliances
Porch
Feature Descriptions
Appliances: Dishwasher, Range, Range Hood
Association Amenities: Boat Ramp, Clubhouse, Owner Allowed Golf Cart, Pet Restrictions
Community Features: Boat Facilities, Clubhouse, Golf Carts OK, Recreation Area, Long Term Rental Allowed, Pool
Days on Site: 1
Flooring: Luxury Vinyl, Luxury VinylPlank
HOA: Yes
HOA Fee: 208/ Monthly
Laundry: Washer Hookup
Lot: Outside City Limits, Rectangular, Rectangular Lot
Parcel#: 45012010041
Parking: Attached, Garage, Two Car Garage
Parking Notes: Attached, Garage, Two Car Garage
Patio/Porch: Rear Porch, Front Porch
Pets Allowed: Owner Only, Yes
Pool: Community, Outdoor Pool
Security: Smoke Detector(s)
Swimming Pool: Yes
Window: Window Treatments
Local Schools
High School: Saint James High School
Middle School: Saint James Middle School
Elementary School: Saint James Elementary School
Listed By / Shown By
Listed By
Agency Name: INNOVATE Real Estate
Agency Phone: 843-839-3325
Shown By
Agent Name: Derek Fairfax
Agent Phone: (843) 446-9420
Agency Title: CENTURY 21 Thomas

Estimate Your Payment
Estimated Payment
$ 2,202.58 per month $1,947.37 Principal & Interest $0.00 Property Tax (data not provided by mls) $255.21 Homeowner's InsuranceChange Payment Information
Privacy Policy / DMCA Notice / ADA Accessibility


This site is hosted, designed and copyright
© 1994 - 2026 by
Delta Media Group, Inc. -- Patent Pending --
2612 Henagan Ln. | MLS# 2623151
This single family home located at 2612 Henagan Ln. , Myrtle Beach, SC 29588 is currently listed for sale with an asking price of $875,000. This property was built in 2023 and has 5 bedrooms and 4 full and 1 partial baths with 3019 sq. ft. Henagan Ln. is located in the Cypress River Plantation subdivision. Search Cypress River Plantation real estate on dfairfax.century21thomas.com today.