Derek Fairfax

BEDS5
BATHS3 full
SQUARE FEET2,180
MLS#2623122
STATUSActive
PROPERTY TYPEResidential - Single Family
SUBDIVISIONCates Bay Crossing
Property Description
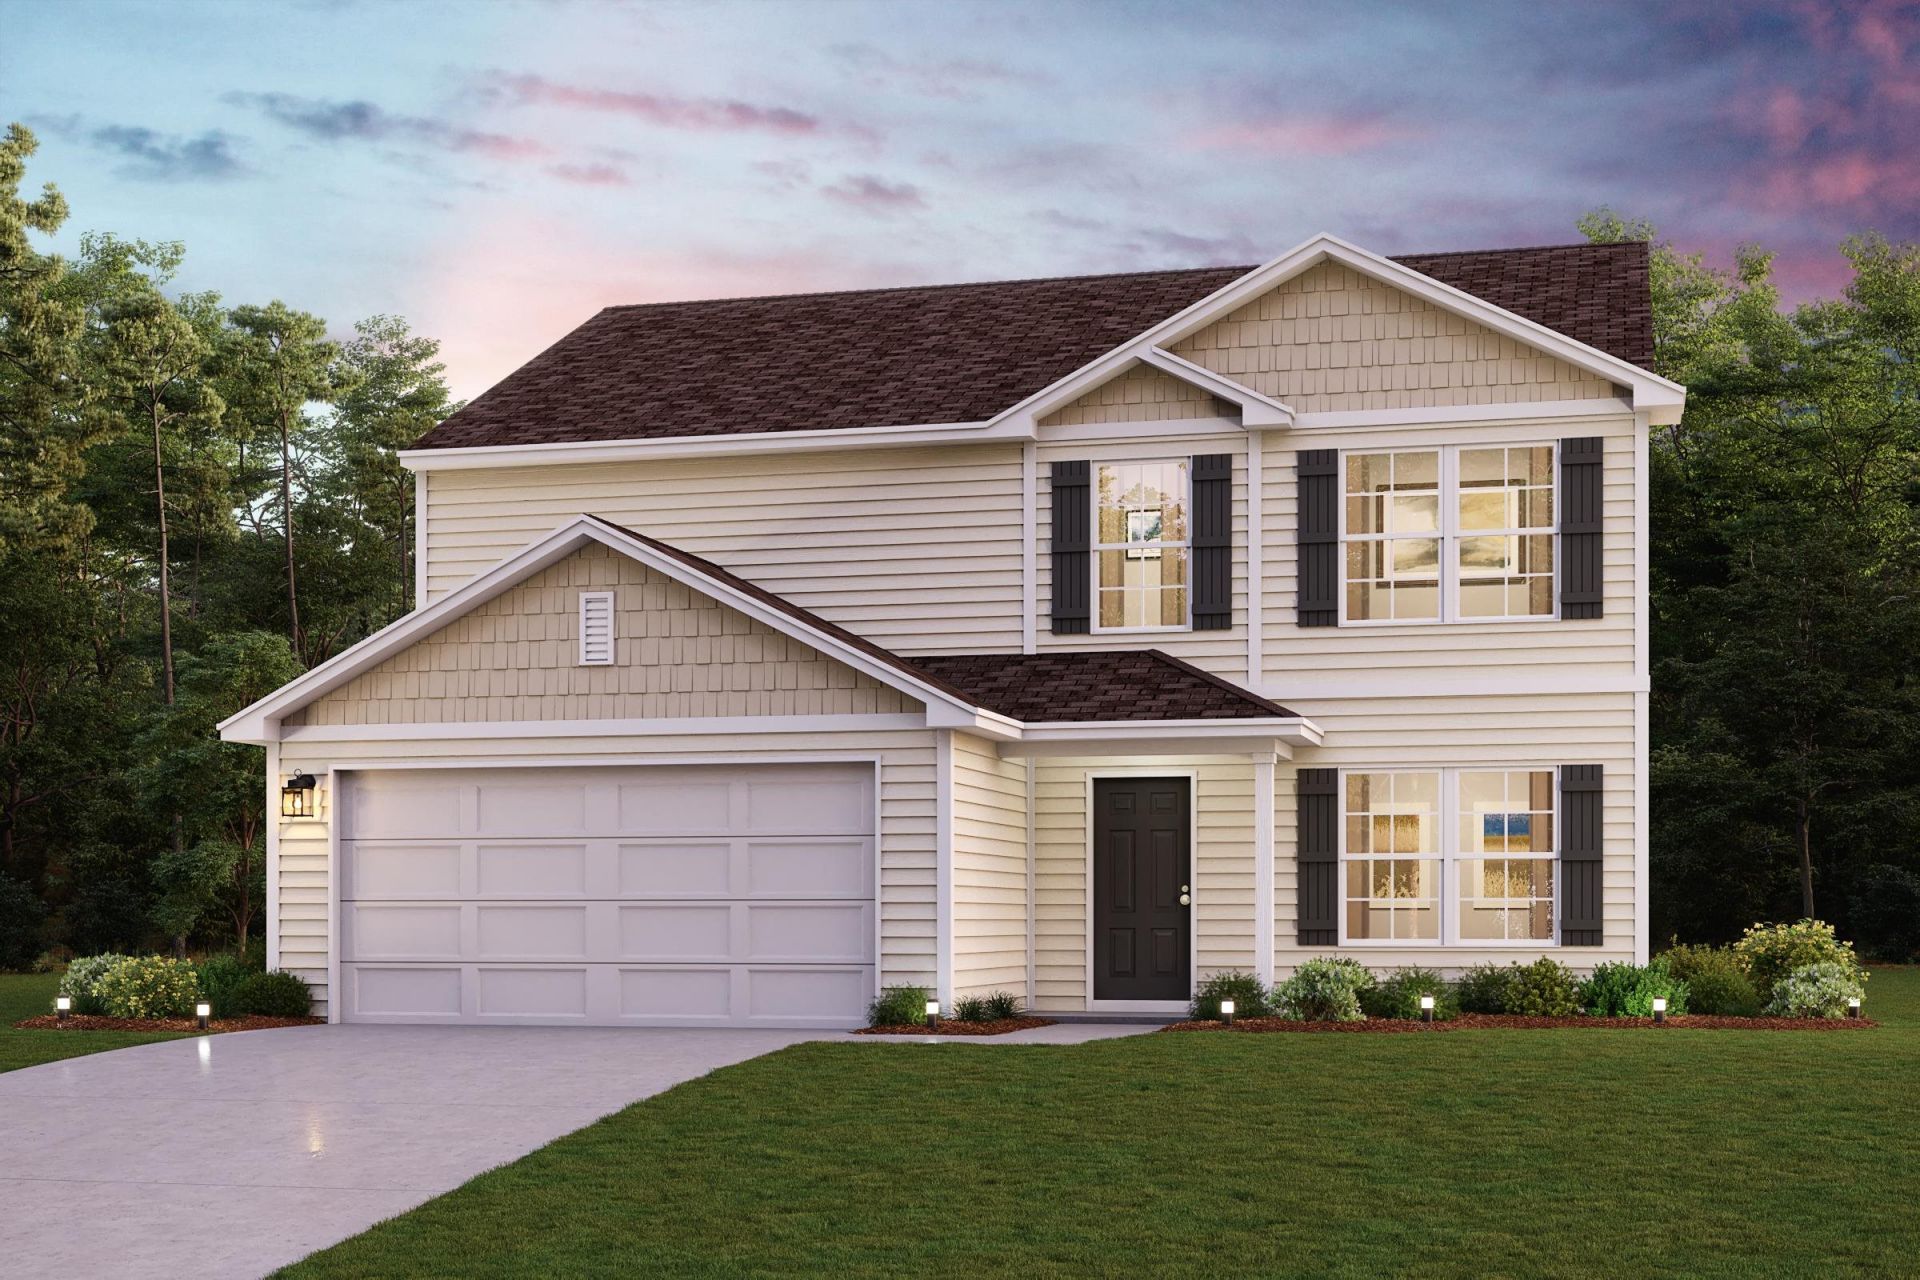
Welcome to your dream home in the Cates Bay Crossing. Welcome to the Gardner Plan a very elegant two-story home designed for both comfort and versatility. The chef's kitchen is a highlight, featuring stylish cabinetry, quartz countertops, and stainless steel appliances, including an electric smooth-top range, over-the-range microwave, and dishwasher. The main floor includes a flexible space and a guest suite with a spacious walk-in closet. The oversized primary suite upstairs offers a serene retreat with a private bath and expansive walk-in closet. Additional features include a 2-car garage, and energy-efficient Low-E insulated dual-pane windows.
Property Features
Property Type: Residential - Single Family
Cooling: Central Air
Garage: 2 car attached
Heating: Central, Electric
Home Style: Traditional
Lot Size: 0.25 Acres
Stories: 1.0
Year Built: 2026
Amenities
Dual Sinks
Vanity
Walk-In Closet(s)
Stainless Steel Appliances
Solid Surface Counters
Patio
Feature Descriptions
Appliances: Dishwasher, Microwave
Days on Site: 3
Exterior: Vinyl Siding, Wood Frame
Flooring: Carpet, Vinyl
HOA Fee: 0/ Monthly
Laundry: Washer Hookup
Lot: Other
Parcel#: 37800000048
Parking: Attached, Garage, Two Car Garage
Parking Notes: Attached, Garage, Two Car Garage
Patio/Porch: Front Porch, Patio
Security: Smoke Detector(s)
Utilities: Electricity Available
Local Schools
High School: Conway High School
Middle School: Whittemore Park Middle School
Elementary School: Pee Dee Elementary School
Listed By / Shown By
Listed By
Agency Name: WJH LLC
Agency Phone: 912-335-3795
Shown By
Agent Name: Derek Fairfax
Agent Phone: (843) 446-9420
Agency Title: CENTURY 21 Thomas

Estimate Your Payment
Estimated Payment
$ 818.08 per month $723.29 Principal & Interest $0.00 Property Tax (data not provided by mls) $94.79 Homeowner's InsuranceChange Payment Information
Privacy Policy / DMCA Notice / ADA Accessibility


This site is hosted, designed and copyright
© 1994 - 2026 by
Delta Media Group, Inc. -- Patent Pending --
171 Cricklewood Dr | MLS# 2623122
This single family home located at 171 Cricklewood Dr , Conway, SC 29526 is currently listed for sale with an asking price of $324,990. This property was built in 2026 and has 5 bedrooms and 3 full baths with 2180 sq. ft. Cricklewood Dr is located in the Cates Bay Crossing subdivision. Search Cates Bay Crossing real estate on dfairfax.century21thomas.com today.