Derek Fairfax

BEDS3
BATHS2 full 1 partial
SQUARE FEET3,332
MLS#100604415
STATUSActive
PROPERTY TYPEResidential - Single Family
SUBDIVISIONSavannah Lakes Village
Property Description
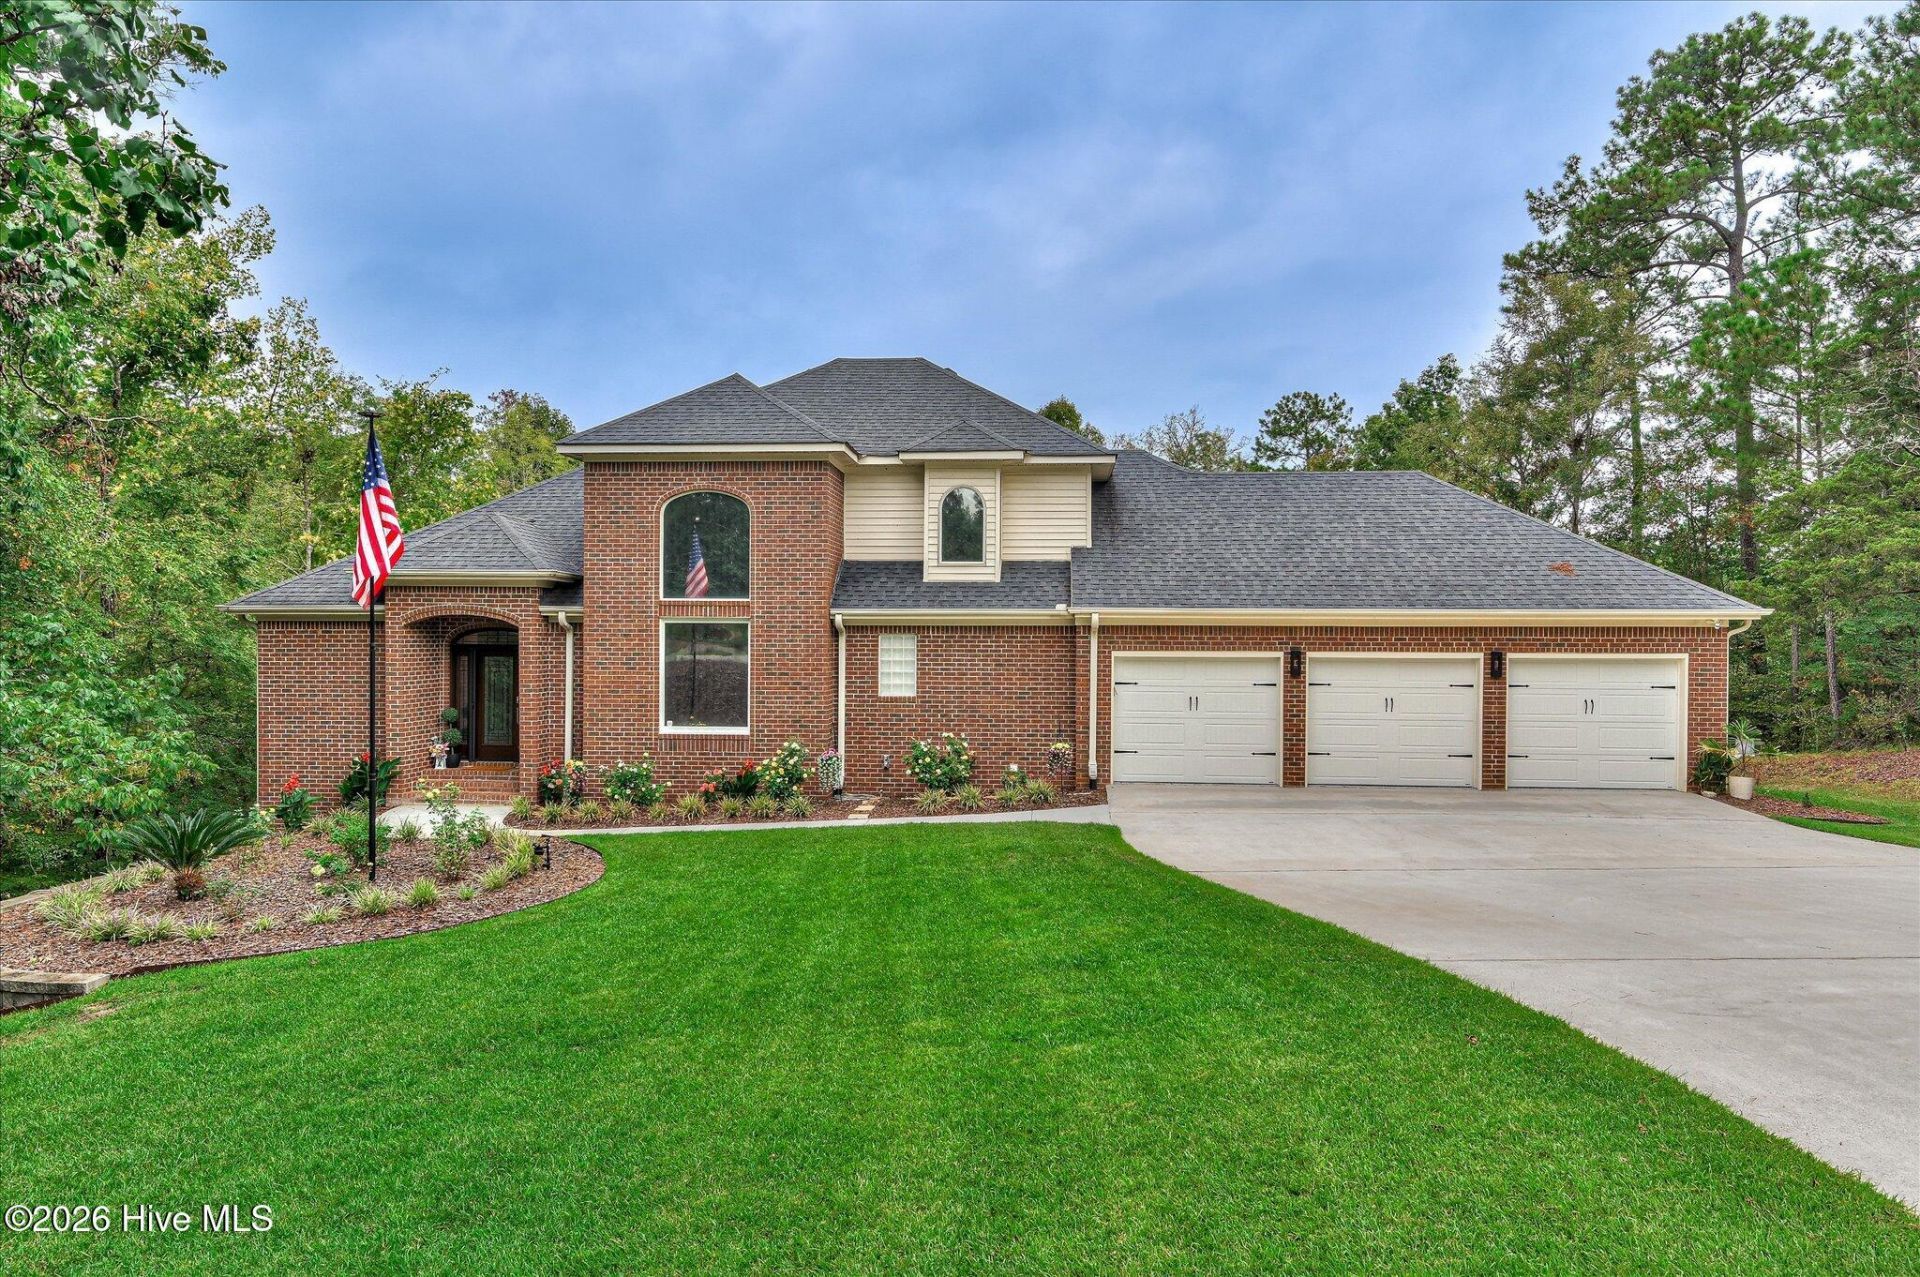
Some properties offer a beautiful home. Others offer a beautiful setting. 124 Waters Edge Drive offers both--and with a level of thoughtful craftsmanship and custom renovation rarely found in Savannah Lakes Village.Positioned along the shoreline of Lake Thurmond, this exceptional lakefront residence combines more than 3,300 square feet of living space with approximately 0.9 acres of beautifully positioned property and a leased private boat dock directly accessible from the backyard. With its own boat slip and hydro-lift, the dock transforms the lake from a scenic backdrop into an everyday extension of the home.Since purchasing the property, the owners have undertaken a dramatic transformation, creating a residence that feels distinctly elevated from the moment you enter. The heart of the home is the completely remodeled custom kitchen, where craftsmanship and function come together beautifully. Custom, all-wood cabinetry provides an abundance of storage, while quartzite countertops, an expansive L-shaped island, induction cooking, a downdraft ventilation system, dual wall ovens, a microwave/convection oven, a dual-temperature wine cooler, and dual dishwashers create a kitchen designed as much for serious cooking and entertaining as it is for everyday living. Even the kitchen flooring received special attention with programmable heated tile, adding an unexpected touch of luxury and comfort.Throughout the home, the flooring has been thoughtfully replaced, complementing the home's architecture and creating a cohesive, refined feel. The bathrooms have also been remodeled with high-end fixtures and finishes, continuing the same commitment to quality found throughout the kitchen and living spaces.The main level centers around an impressive living room featuring a soaring vaulted ceiling, custom built-ins, and a striking Italian-tiled fireplace. The open flow into the dining area and kitchen creates an inviting gathering space while maintaining a sense of scale appropriate to this substantial home. An additional office, laundry room, half bath, and oversized three-car garage provide the functionality expected from a home of this caliber.Step outside and the experience changes entirely. The rear living spaces overlook the expansive backyard and lake beyond, with a large Trex deck offering an ideal setting for morning coffee, evening cocktails, or entertaining guests while taking in the peaceful waterfront setting. Multiple outdoor living areas allow the lake views to become part of everyday life.The owner's suite is a private retreat unto itself. Generously proportioned and thoughtfully appointed, it opens directly onto its own second-story balcony, creating a rare and intimate vantage point over the landscape and Lake Thurmond. The suite also features a large walk-in closet and a beautifully remodeled private bath with a deep jetted tub and separate shower.The walk-out lower level provides exceptional flexibility, offering a spacious family room, two ad
Property Features
Property Type: Residential - Single Family
Basement: Yes
Basement: Exterior Entry, Finished, None, Walk-Out Access
Cooling: Central Air
Garage: 3 car attached
Heating: Fireplace(s), Electric, Heat Pump
Lot Size: 0.90 Acres
Roof Type: Composition
Stories: 3.0
Year Built: 1997
Amenities
Walk-in Closet(s)
Entrance Foyer
Pantry
Blinds/Shades
Built-in Features
Eat-in Kitchen
Walk-In Closet(s)
Thermal Doors
Feature Descriptions
Appliances: Built-In Microwave, Built-In Electric Oven, See Remarks, Washer, Range, Dryer, Disposal, Dishwasher
Association Amenities: Waterfront Community, Boat Dock, Clubhouse, Community Pool, Golf Course, Maintenance Common Areas, Maintenance Roads, Pickleball, Restaurant, Sewer, Sidewalks, Street Lights, Tennis Court(s), Trail(s), See Remarks, Private Golf Carts Allowed
Days on Site: 2
Door Features: Thermal Doors
Exterior: Brick, Vinyl Siding, Wood Frame
Flooring: Carpet, Ceramic Tile, Hardwood
HOA Fee: $1478/ Annually
Laundry: Dryer Hookup, Washer Hookup
Lot: Cul-De-Sac, Wooded, Boat Slip, Cove, Landscaped
Lot Dimensions: 229 x 109 x 98 x 177 x 77 x 181
Parcel#: 077-00-40-014
Parking: Workshop in Garage, Attached, Concrete, Garage
Parking Notes: Workshop in Garage, Attached, Concrete, Garage
Patio/Porch: Deck, Patio, Rear Porch
Security: Smoke Detector(s)
Sewer: Public Sewer
Special View Info: Lake, Water
Utilities: Cable Available
Water: Public
Water Features: Cove
Window: Storm Window(s), Thermal Windows
Room Sizes
Kitchen: 15 X 16 Level - Main
Bathroom 1: 15 X 8 Level - Upper
Bedroom 3: 11 X 13 Level - Ground
Dining Room: 13 X 12 Level - Main
Great Room: 18 X 20 Level - Main
Family Room: 23 X 19 Level - Ground
Bedroom 2: 12 X 13 Level - Ground
Other: 9 X 8 Level - Main
Primary Bedroom: 18 X 15 Level - Upper
Local Schools
High School: McCormick
Middle School: MCCORMICK MIDDLE
Elementary School: McCormick Elementary
Listed By / Shown By
Listed By
Agency Name: ERA Wilder Realty
Agency Phone: 803-765-0211
Shown By
Agent Name: Derek Fairfax
Agent Phone: (843) 446-9420
Agency Title: CENTURY 21 Thomas

Estimate Your Payment
Estimated Payment
$ 1,736.89 per month $1,535.64 Principal & Interest $0.00 Property Tax (data not provided by mls) $201.25 Homeowner's InsuranceChange Payment Information
MLS Licensed Data - Copyright 2018 NCRMLS. All rights reserved. North Carolina Regional Multiple Listing Service, (NCRMLS), provides content displayed here (“provided content”) on an “as is” basis and makes no representations or warranties regarding the provided content, including, but not limited to those of non-infringement, timeliness, accuracy, or completeness. Individuals and companies using information presented are responsible for verification and validation of information they utilize and present to their customers and clients. NCRMLS will not be liable for any damage or loss resulting from use of the provided content or the products available through Portals, IDX, VOW, and/or Syndication. Recipients of this information shall not resell, redistribute, reproduce, modify, or otherwise copy any portion thereof without the expressed written consent of NCRMLS.
Privacy Policy / DMCA Notice / ADA Accessibility


This site is hosted, designed and copyright
© 1994 - 2026 by
Delta Media Group, Inc. -- Patent Pending --
124 Waters Edge Drive | MLS# 100604415
This single family home located at 124 Waters Edge Drive , Mccormick, SC 29835 is currently listed for sale with an asking price of $690,000. This property was built in 1997 and has 3 bedrooms and 2 full and 1 partial baths with 3332 sq. ft. Waters Edge Drive is located in the Savannah Lakes Village subdivision. Search Savannah Lakes Village real estate on dfairfax.century21thomas.com today.